Overview
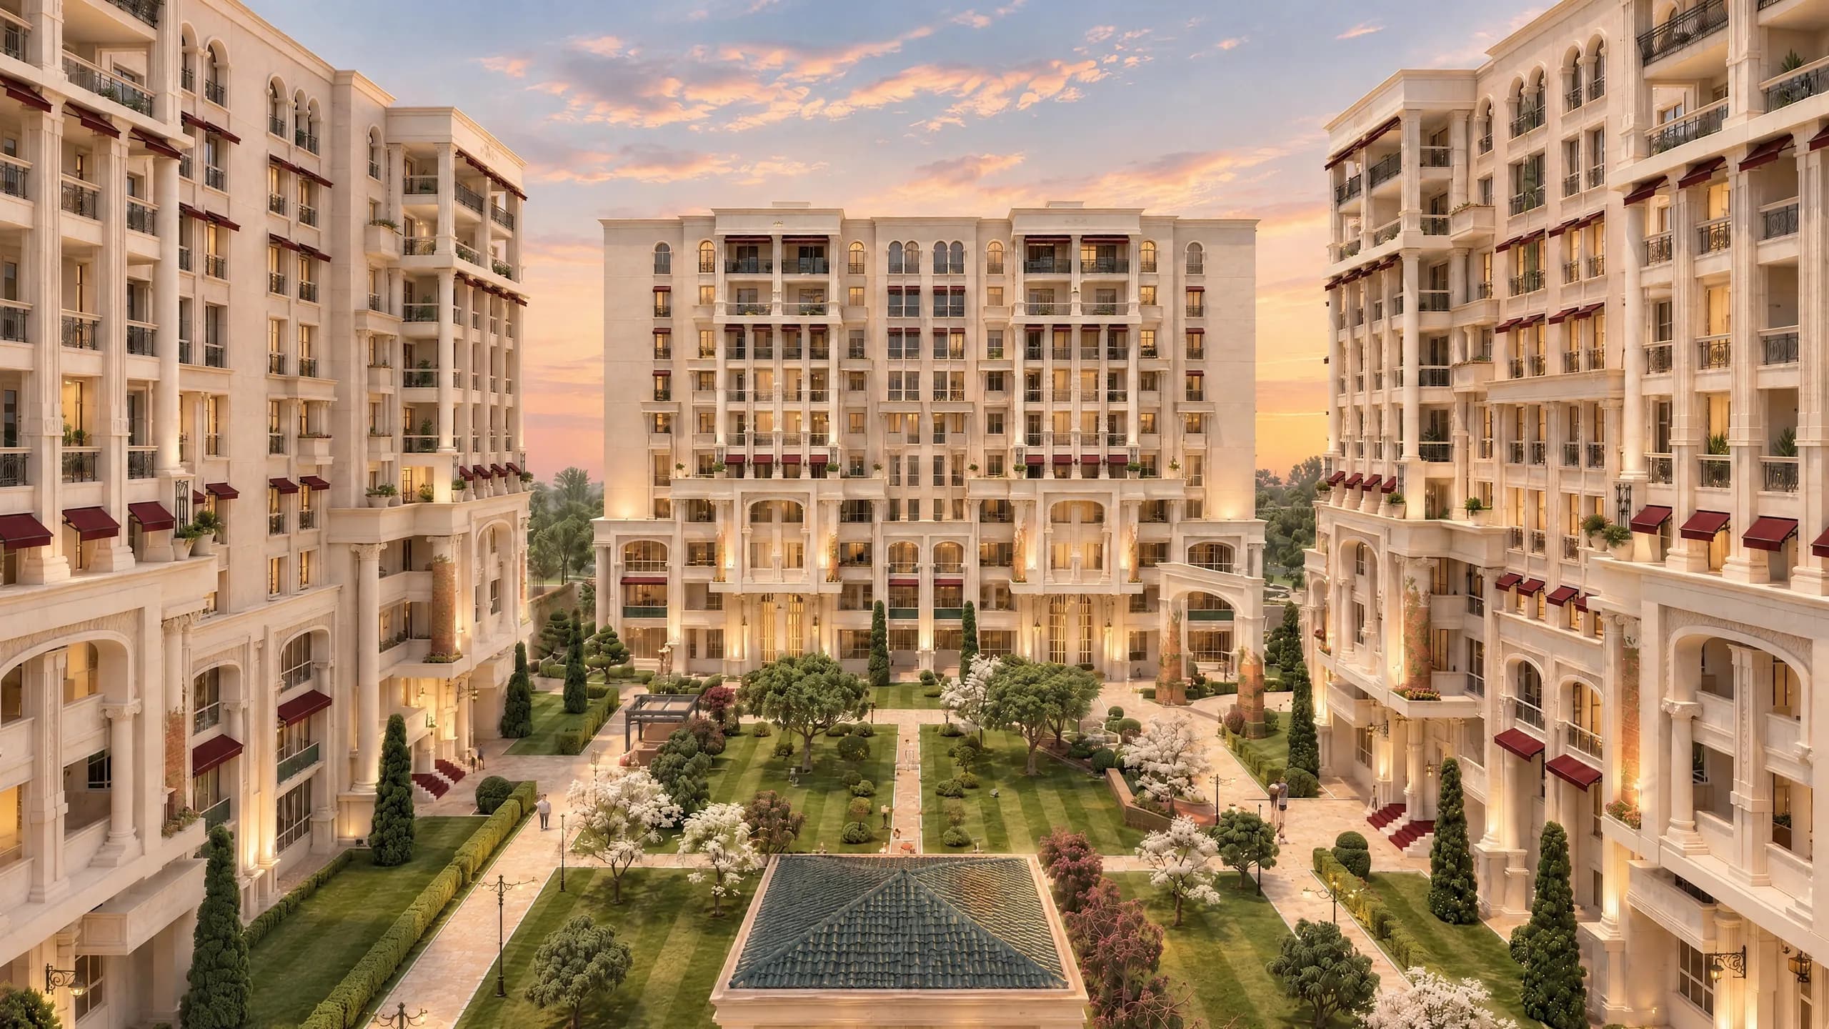
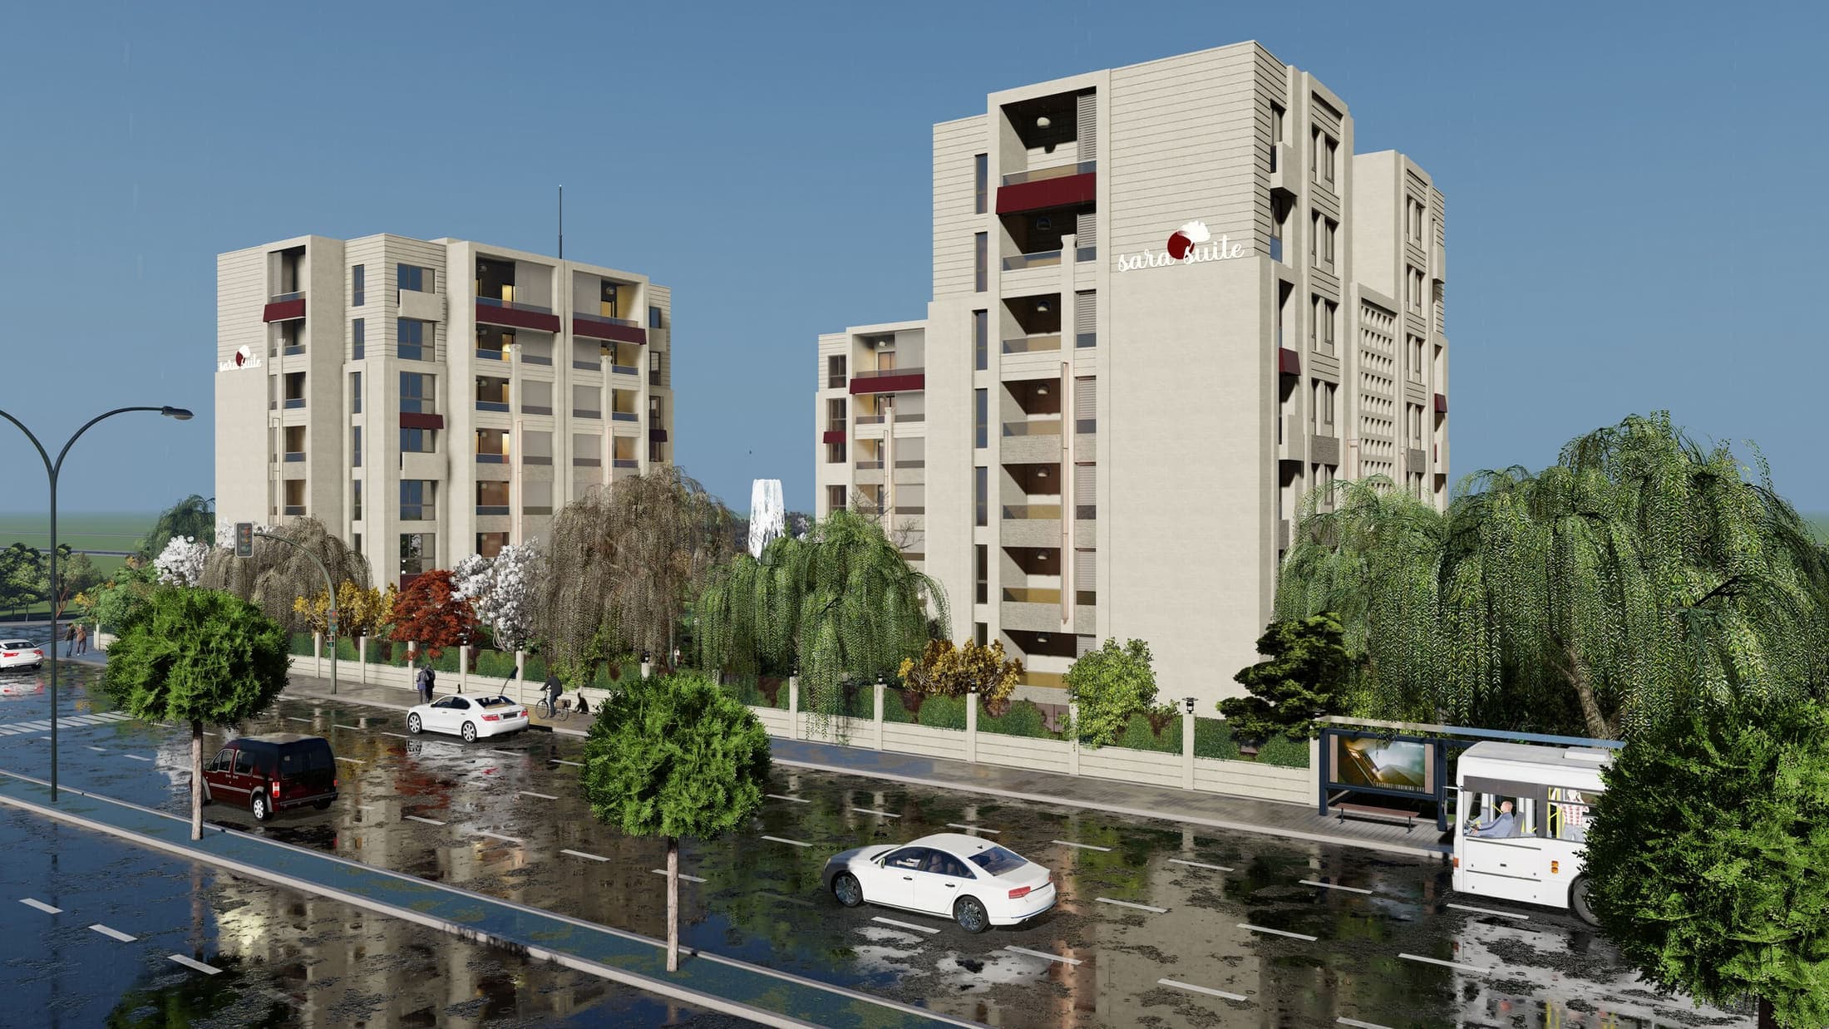
Sara Suite is a three-block housing project in Selçuklu with 9,025.68 m² of built area. The entrance canopy that receives the development from the boulevard and the garden elevation are its two defining elements.
The information on this page covers phase one of the project, whose construction is complete.
Architectural and interior construction documentation, along with the interior application sheets, were produced by statics.
Specifications
- Total Built Area
- 9,026 m²
- Blocks
- 3
On-Site Amenities
- Parking
- Garden
- 24/7 Security
Project Features
- 01
Phase one
This page covers the completed first phase: the three blocks, the entrance canopy and the garden elevation.
- 02
Entrance canopy
The canopy that receives the development from the boulevard carries its identity to the street.
- 03
Garden elevation
The blocks are organised around their garden-facing elevations, so living spaces look onto green.
Gallery
Sara Suite
Other projects